Most construction problems do not start on site. They start months earlier, with a missing document, an untested plot or a budget written on the back of an envelope. Before the first bucket of earth is dug, settle these seven things.
1. A clean title and the right land documents
Your bank, your approving authority and any future buyer will all ask the same question: is this land really yours to build on? Gather the documents early and have a property lawyer read them together.
- Sale deed and link documents covering the last 30 years or so, so the chain of ownership is unbroken.
- Encumbrance certificate (EC) from the Sub-Registrar, confirming no mortgage or dispute is registered against the plot.
- Layout approval: the plot should sit in a DTCP- or HMDA-approved layout, or be regularised under LRS. Unapproved layouts are one of the most common reasons building permission gets stuck.
- Land use: if the land was agricultural, confirm it has been converted for non-agricultural use (NALA) before you plan a house on it.
2. What is under the ground
Soils in Telangana change sharply over short distances. One plot can sit on hard granite a metre down; another a few kilometres away can sit on expansive black cotton soil that swells in the monsoon and cracks open in April. Each needs a different foundation.
A basic soil investigation, with a few trial pits or bore holes and a report on safe bearing capacity, costs a small fraction of the foundation budget. It tells your structural engineer how deep to go and which footing to use. On black cotton soil that may mean deeper footings, replacing the top layer with compacted murrum, or under-reamed piles. On rock, budget for breaking and excavation, which is slower and costlier than ordinary digging.
While you are on the plot, note the road level. Keep your plinth comfortably above it, and above the level the road is likely to reach after the next relaying, or rainwater will find its way into your ground floor.
3. Approvals, setbacks and what you may build
In municipalities such as Huzurnagar, Kodad and Suryapet, building permission is applied for online through TS-bPASS. In and around Hyderabad it is GHMC or HMDA, depending on location, and in villages the gram panchayat grants permission. Small residential plots may qualify for instant, self-certified approval, but setback, height and floor-area rules still apply.
Before your architect finalises anything, confirm the setbacks on every side, the permitted height and number of floors, and any road-widening line that cuts into the plot. Designing first and checking later usually means redesigning.
Labour cess (generally 1% of the estimated construction cost) is usually collected along with building permission, and many plot sizes must show a rainwater harvesting pit on the plan. Put both into the budget and the site layout from day one.
4. A budget built on a BOQ, not a per-square-foot guess
A rate per square foot is a useful opening conversation, but it is not a budget. A Bill of Quantities (BOQ) lists every item, from excavation in cubic metres to steel in kilograms and tiles in square feet, with a quantity and a rate. It is the only way to compare quotes fairly and see where the money actually goes.
- Add a contingency of 10–15% for rock, price changes and the decisions you will change mid-way.
- List the items that are often left out: compound wall, sump, overhead tank, borewell, service connections, approval fees and interiors.
- If you have a home loan, the bank releases money in stages. Line up your contractor’s payment schedule with those stages.
5. A design that suits your family, the climate and Vastu
Most families here want a Vastu-compliant plan: the main entrance in an auspicious direction, the kitchen in the south-east, the master bedroom in the south-west, the sump or borewell in the north-east and the overhead tank in the south-west. A good architect can respect these preferences without sacrificing light and ventilation.
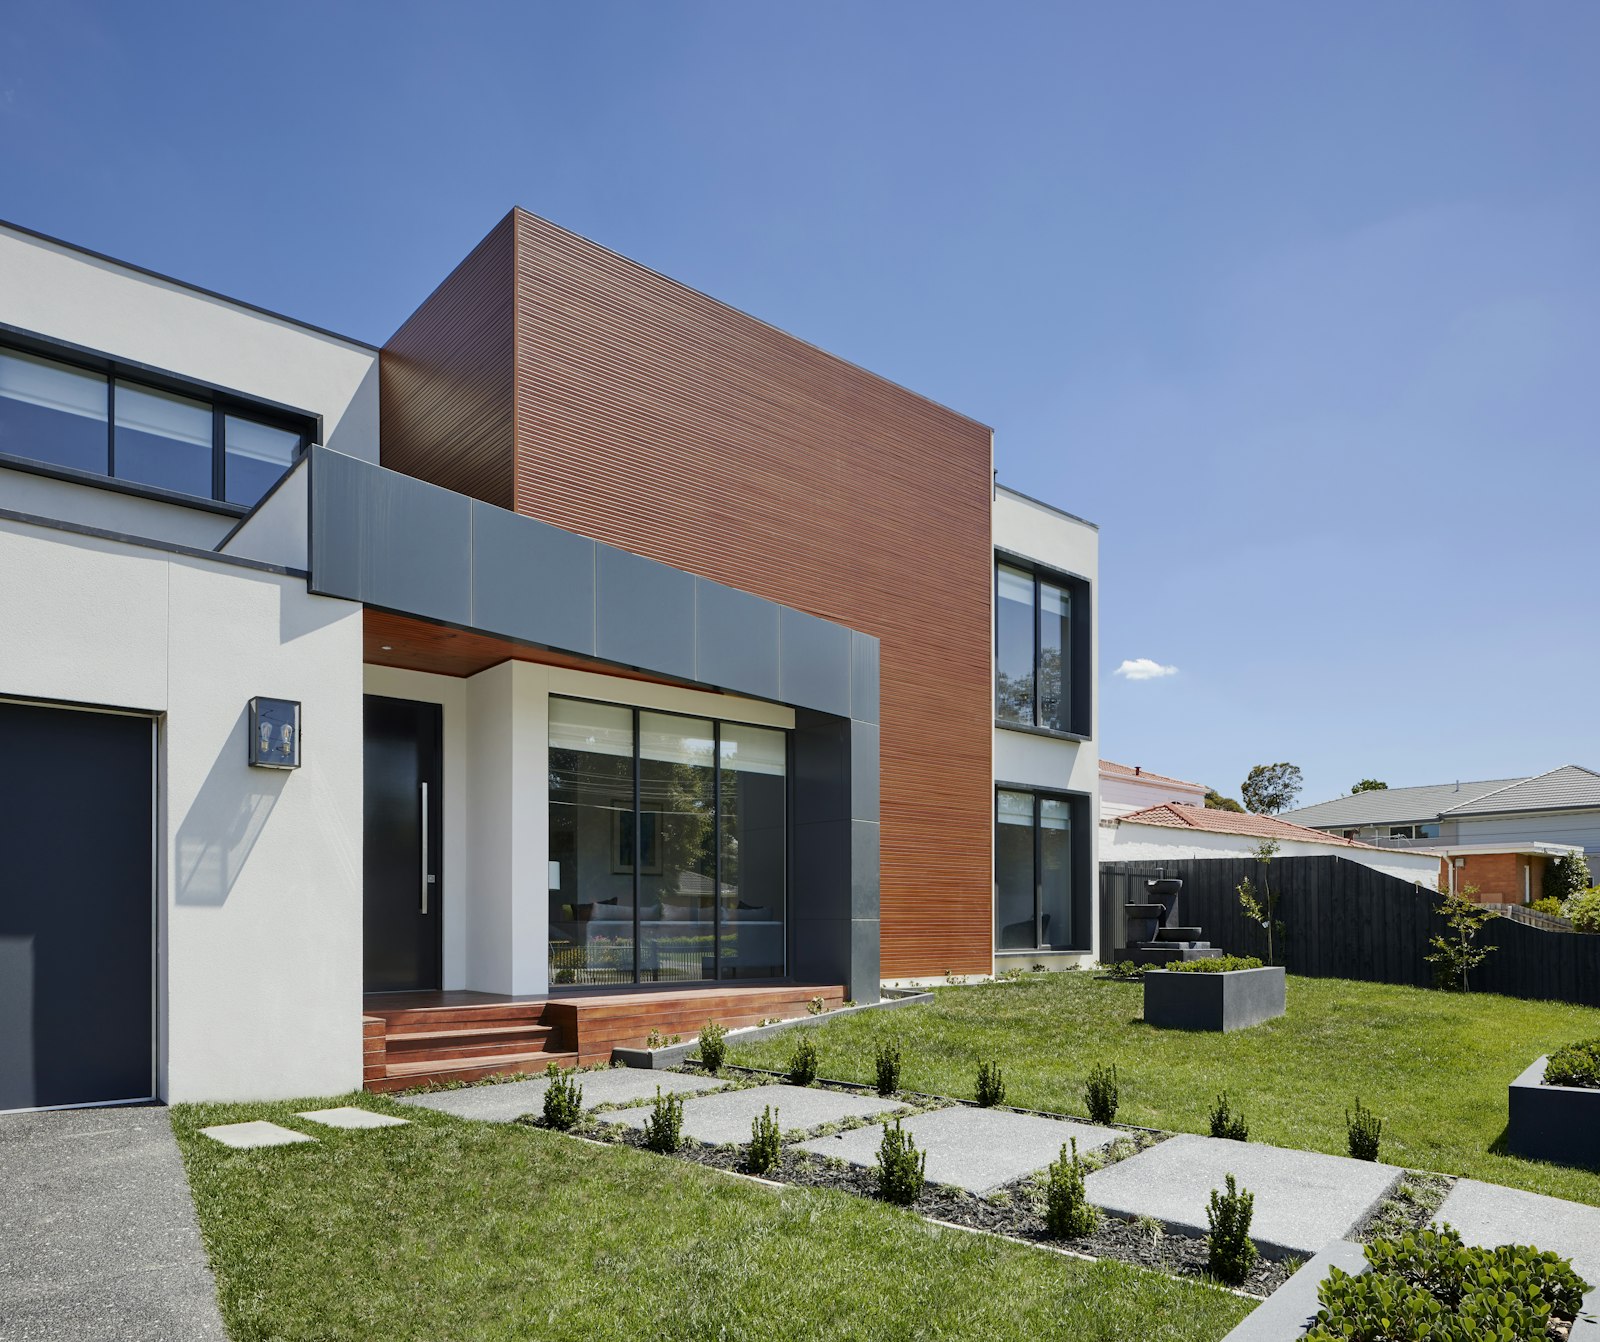
Climate matters just as much. West-facing walls take the full afternoon sun, so plan shading, deeper sunshades or fewer openings there, and keep cross-ventilation in every main room. If you might add a floor in a few years, tell your structural engineer now.
Designing the foundation for the floor you might add later costs a little today. Strengthening it afterwards costs a lot.
6. The calendar: monsoon, heat and festivals
The south-west monsoon in Telangana runs roughly from June to September. Excavation in heavy rain means flooded pits, collapsing trench sides and slow progress, so aim to finish the foundation and plinth before June. Starting just after the monsoon, in October or November, gives you the best working months ahead.
April and May bring temperatures above 40°C, when fresh concrete loses water fast; pours move to early morning and curing needs extra care. Also plan around Sankranti, Bathukamma and Dasara, when many workers travel home.
7. One accountable team
You need an architect for the plan, a structural engineer for the design and a contractor who builds to both. Trouble starts when nobody owns the gaps between them. Whether you hire them separately or choose a design-and-build firm, make sure one named person is responsible for coordinating drawings, approvals, supervision and quality checks.
If you can tick off all seven, you have prepared better than most. If not yet, that is exactly what the planning stage is for, and our team can help with the BOQ, approval drawings and a realistic schedule before you commit.